For Sale by agent-3910 Teaff Street Austin, TX 78723 Private
5 years ago - REAL ESTATE - Austin - 20 views$799,000

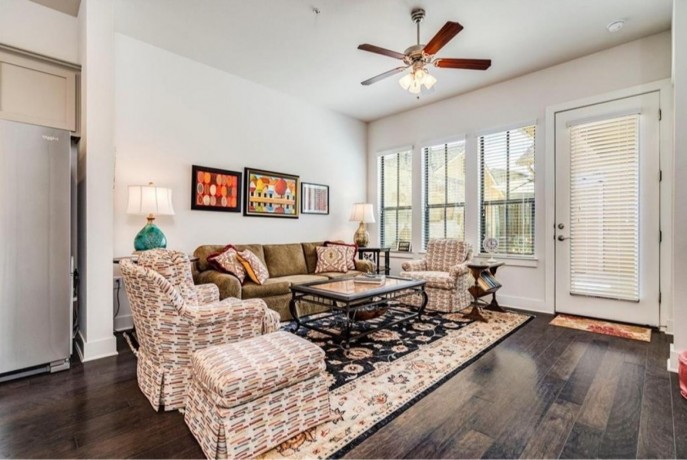
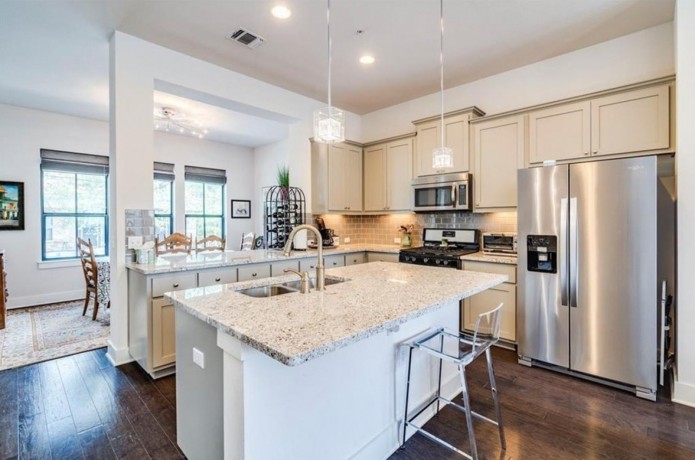
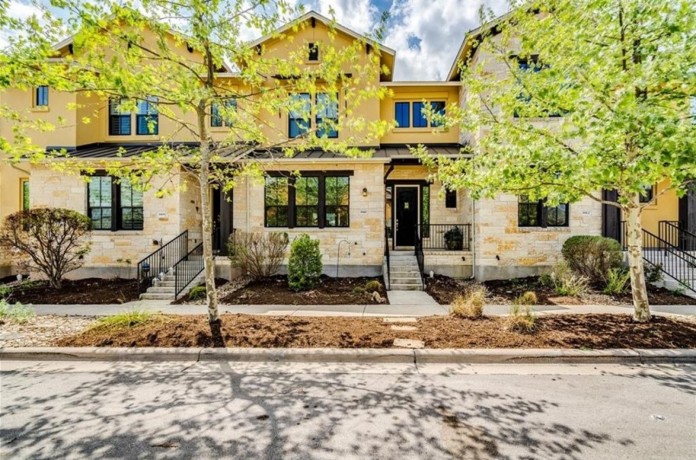

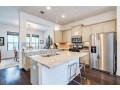
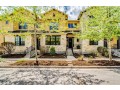
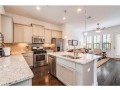
Must-See craftsman style townhome in Mueller Community! This stunning 3 bed, 2.5 bath townhome features hardwood floors, granite countertops, tankless water heater, open concept floor plan, and private covered patio. RARE & HIGHLY desired main floor Owner’s Suite floorplan. The gorgeous Owner’s Suite features high ceilings and sliding doors that open onto the patio. Luxurious ensuite bathroom with garden tub, frameless glass shower with pristine subway tile backsplash and quartz countertops. Two large extra bedrooms on the second floor, with full bathroom and bonus second living room in loft area. This townhome is located a block from John Gaines Community Pool & Park. Mueller community is located just three miles from downtown Austin and two miles from UT, the desirable Mueller development is a sustainable, transit-oriented community with shopping, restaurants, movie theater, performing arts center, children’s museum, HEB, several parks, 2 community pools, playgrounds, 6.5-acre lake with fountain, open-air Amphitheatre, 5 miles of hike & bike trails, farmer’s market, and more!
Summary
- Location and General Information
- Accessibility Features: None
- Community Features: Community Mailbox, Dog Park, Lake, Pet Amenities, Playground, Park, Pool, Sport Court(s), Street Lights, Sidewalks, Trails/Paths, Curbs
- Direction Faces: East
- Directions: From Downtown Austin, go North on I-35. Take exit 237A to merge onto Airport Blvd. Take left onto Schieffer Ave/Zach Scott St. Turn right onto Berkman Dr. Turn Left onto McCurdy St. Turn Left onto Teaff St. Home on left. (Alley behind home in between Teaff and Briones). Street Parking on Teaff St.
- Elementary School: Blanton
- Elementary School District: Austin ISD
- Middle Or Junior School: Lamar (Austin ISD)
- Middle Or Junior School District: Austin ISD
- Gr 9 High School: Reagan
- Senior High School: Reagan
- High School District: Austin ISD
- Street Number Numeric: 3910.0
- StreetName: Teaff
- StreetSuffix: Street
- City: Austin
- County Or Parish: Travis
- PostalCode: 78723
- Parking
- Attached Garage: Yes
- Covered Spaces: 2
- Garage: Yes
- Garage Spaces: 2
- Parking Features: Attached, Driveway, Garage, Garage Door Opener
- Parking Total: 2
- Taxes and HOA Information
- Association Fee: $207.00
- Association Fee Frequency: Monthly
- Association Fee Includes: Common Areas, Maintenance Structure
- Association Name: Mueller Master Community
- Association: Yes
- Tax Annual Amount: $12,403.00
- Tax Assessed Value: 557000
- Tax Block: 96
- Tax Legal Description: LOT 8 BLK 96 MUELLER SEC VII-C SUBD AMENDED
- Tax Lot: 8
- Tax Year: 2020
- Tax Rate: 2.23%
- Virtual Tour
- Virtual Tour URL Branded: https://tours.studio12austin.com/3910-Teaff-St
- Virtual Tour URL Unbranded: https://tours.studio12austin.com/3910-Teaff-St/idx
Property
- Green Features
- Green Energy Efficient: Healthy Living Features, Materials, Sustainability, Water Conservation
- Green Water Conservation: Water-Smart Landscaping
- Lot Information
- Additional Parcels: No
- Lot Features: Alley, Landscaped, Sprinklers In Ground, Trees Medium Size, Xeriscape
- Lot Size Acres: 0.06
- Lot Size Area: 0.06
- Lot Size Square Feet: 2614.0
- Living Area: 1,918.00
- Parcel Number: 02151628350000
- Living Area Source: Public Records
- Property and Assessments
- Construction Materials: Masonry, Stone Veneer, Stucco
- New Construction: No
- Property Condition: Resale
- Property Sub Type: Single Family Residence
- Security Features: Prewired, Carbon Monoxide Detector(s), Smoke Detector(s)
- Restrictions: Deed Restrictions, Restrictive Covenant
- Year Built: 2015
- Year Built Source: Public Records
- Property Type: Residential
- Utilities
- Cooling: Central Air
- Cooling YN: Yes
- Heating: Central
- Heating YN: Yes
- Sewer: Public Sewer
- Utilities: Cable Available, Electricity Available, Natural Gas Available, High Speed Internet Available, Sewer Available, Water Available, Underground Utilities
- Water Source: Public
Interior and Exterior Features
- Exterior Features
- Exterior Features: Lighting, Rain Gutters
- Fencing: Wood
- Foundation Details: Slab
- Horse Amenities: None
- Horse: No
- Patio And Porch Features: Covered, Patio
- Pool Private: No
- Pool Features: None, Community
- Roof: Composition, Metal, Shingle
- Window Features: Screens, Window Treatments
- Interior Features
- Appliances: Dishwasher, Exhaust Fan, Gas Cooktop, Disposal, Gas Oven, Gas Range, Gas Water Heater, Microwave
- Bathrooms Full: 2
- Bathrooms Half: 1
- Bathrooms Total Integer: 3
- Bedrooms Total: 3
- Fireplace: No
- Fireplaces Total: 0
- Flooring: Carpet, Tile, Wood
- Interior Features: Breakfast Bar, Ceiling Fan(s), Entrance Foyer, Granite Counters, High Ceilings, Interior Steps, Multiple Living Areas, Main Level Master, Open Floorplan, Pantry, Recessed Lighting, Walk-In Closet(s)
- Laundry Features: Washer Hookup, Electric Dryer Hookup, Gas Dryer Hookup
- Levels: Two
- Main Level Bedrooms: 1
Room Information
- Room
- Num Living: 2
- Room 1
- Room Type 1: Laundry
- Room Features 1: Storage
- Room Level 1: Second
- Room 2
- Room Type 2: Foyer
- Room Level 2: Main
- Room 3
- Room Type 3: Living Room
- Room Level 3: Main
- Room 4
- Room Type 4: Kitchen
- Room Features 4: Breakfast Bar, Granite Counters, Kitchen Island, Kitchen/Family Room Combo, Recessed Lighting
- Room Level 4: Main
- Room 5
- Room Type 5: Master Bathroom
- Room Features 5: Double Vanity, Garden Tub/Roman Tub, Quartz Counters, Separate Shower, Walk-In Closet(s), Walk-In Shower
- Room Level 5: Main
- Room 6
- Room Type 6: Master Bedroom
- Room Features 6: Walk-In Closet(s)
- Room Level 6: Main
MultiFamily
- Unit 1
- Permission: IDX
- Unit 2
- Permission: IDX
- Unit 3
- Permission: IDX
- Unit 4
- Permission: IDX
- Unit 5
- Permission: IDX
- Unit 6
- Permission: IDX
Property History for 3910 Teaff St
| Date | Event & Source | Price | Appreciation |
|---|---|---|---|
| Apr 7, 2021 | Listed (Active)ACTRIS #4199249 | — | |
| Apr 6, 2021 | Listed (Active)ACTRIS #4199249 | $799,000 | — |
| May 27, 2020 | SoldACTRIS #1170903 | — |
View More
For completeness, Compass often displays two records for one sale: the MLS record and the public record.
Public Records for 3910 Teaff Street
Taxable ValueLand$190,000Additions$367,000Total$557,000
Tax Record2020$12,402 ($1,034 / month)
Home FactsBeds3Total Finished SqFt1,918 SqFtAbove Grade Finished SqFt1,918 SqFtStories2Lot Size2,605 SqFtStyleCondominiumYear Built2015CountyTRAVISAPN831738
Schools near 3910 Teaff Street
AllElementaryMiddleHigh
| School | Type | Grades | Distance | Rating |
|---|---|---|---|---|
| Kozmetsky At Rathgeber Village | Charter | 7-12 | 0.5 mi | NR |
| Austin Peace Academy | Private | PK-12 | 0.8 mi | NR |
| Dell Children's Medical Center | Public | PK-12 | 1.0 mi | NR |
| Sims Elementary School | Public | PK-6 | 1.1 mi | 4 |
Credit:Compass