For sale by agent--2712 East 12th Street Austin, TX 78702 Private
5 years ago - REAL ESTATE - Austin - 55 views$749,000
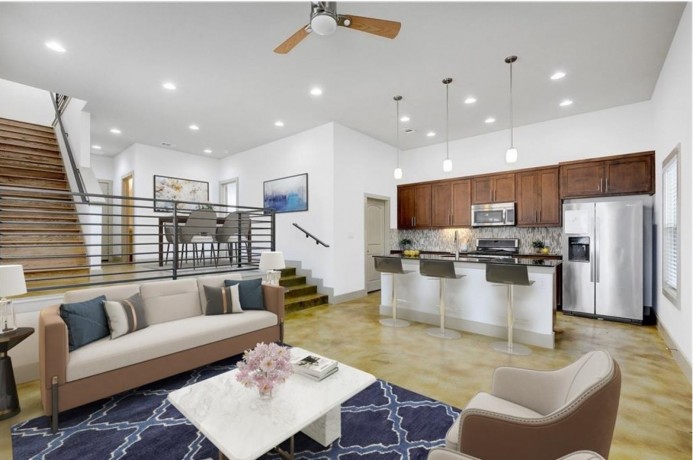
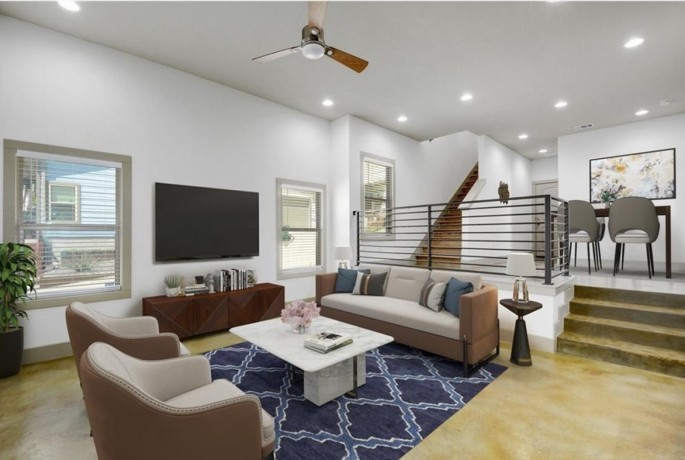
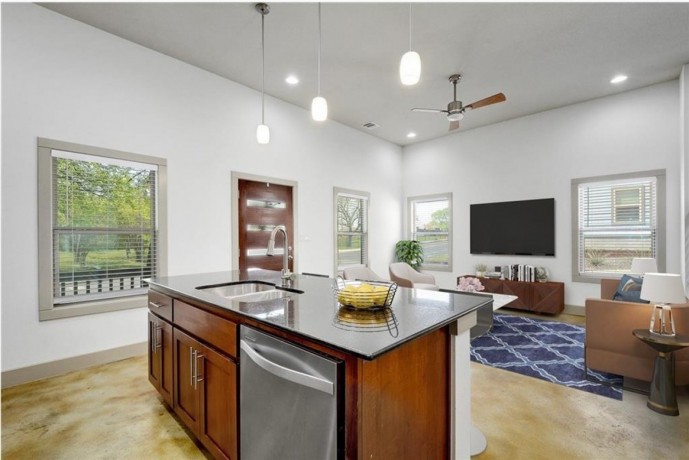
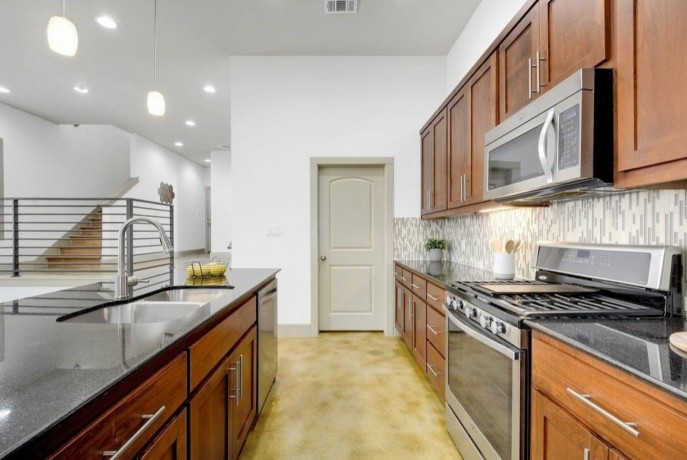
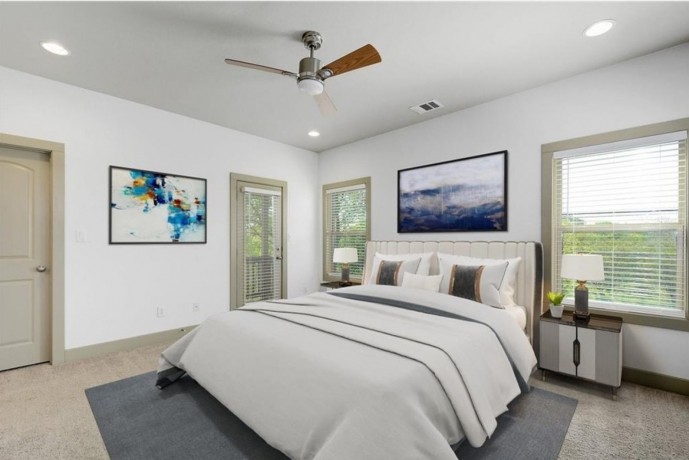
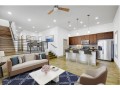
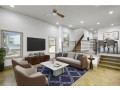
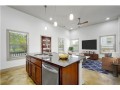
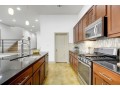
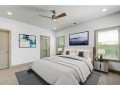
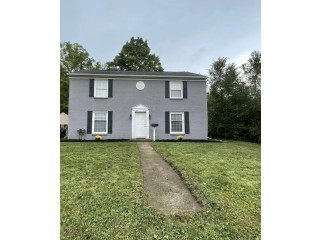
Modern 3-bed + office home in hot East Austin. Enjoy the perks of city living with access to the newly-improved Boggy Creek Greenbelt Trail, offering over 89 acres of open fields and dog-friendly, shaded trails for both pedestrians and bikers. Located minutes from downtown, Rosewood Park, MLK metro rail station, Whole Foods, HEB, Mueller, UT, popular restaurants, and breweries. Low maintenance and move-in ready, this modern beauty welcomes you from the covered front patio into an expansive, tiered open-concept layout with an abundance of windows and light. Designer kitchen features granite countertops, recessed lighting, expansive pantry, and SS appliances centered around a large island ideal for entertaining. Spacious upstairs bedrooms offer privacy and ample storage. Owner’s suite features large walk-in closet, dual vanities, extended walk-in shower, and private balcony under a tree canopy. Includes 1-car attached garage with additional storage and dedicated parking space. No HOA. This home is the perfect blend of location, livability, and nature.
Summary
- Location and General Information
- Accessibility Features: None
- Community Features: None
- Direction Faces: South
- Directions: From IH-35, East on E. 12th St. Home is on the left just past Walnut.
- Elementary School: Campbell
- Elementary School District: Austin ISD
- Middle Or Junior School: Kealing
- Middle Or Junior School District: Austin ISD
- Gr 9 High School: McCallum
- Senior High School: McCallum
- High School District: Austin ISD
- Street Number Numeric: 2712.0
- Street Direction Prefix: E
- StreetName: 12th
- StreetSuffix: Street
- City: Austin
- County Or Parish: Travis
- PostalCode: 78702
- Parking
- Attached Garage: Yes
- Covered Spaces: 1
- Garage: Yes
- Garage Spaces: 1
- Parking Features: Attached, Garage, Inside Entrance, Garage Faces Side
- Parking Total: 2
- Taxes and HOA Information
- Association: No
- Tax Annual Amount: $8,006.00
- Tax Assessed Value: 413000
- Tax Block: 2
- Tax Legal Description: LOT 2D ULIT H RESUB OF LOT 2 BLK 2 OLT 29&30 DIV B
- Tax Lot: 2
- Tax Year: 2020
- Tax Rate: 2.23%
- Virtual Tour
- Virtual Tour URL Branded: https://www.seetheproperty.com/377173
- Virtual Tour URL Unbranded: https://www.seetheproperty.com/u/377173
Property
- Lot Information
- Additional Parcels: No
- Lot Features: None
- Lot Size Acres: 0.06
- Lot Size Area: 0.06
- Lot Size Square Feet: 2614.0
- Living Area: 1,923.00
- Parcel Number: 2712E12TH
- Living Area Source: Appraiser
- Property and Assessments
- Builder Name: MX3 Homes
- Construction Materials: HardiPlank Type
- New Construction: No
- Property Condition: Resale
- Property Sub Type: Single Family Residence
- Security Features: Prewired, Smoke Detector(s)
- Restrictions: No Restrictions
- Spa Features: None
- Spa: No
- Year Built: 2014
- Year Built Source: Public Records
- Property Type: Residential
- Utilities
- Cooling: Central Air
- Cooling YN: Yes
- Heating: Central
- Heating YN: Yes
- Sewer: Public Sewer
- Utilities: Electricity Connected, Natural Gas Connected, Phone Connected, Water Connected
- Water Source: Public
Interior and Exterior Features
- Exterior Features
- Exterior Features: Balcony, Exterior Steps
- Fencing: Wood
- Foundation Details: Slab
- Horse Amenities: None
- Horse: No
- Patio And Porch Features: Covered, Front Porch, Balcony
- Pool Private: No
- Pool Features: None
- Roof: Composition
- View YN: Yes
- Window Features: Blinds
- Interior Features
- Appliances: Dishwasher, ENERGY STAR Qualified Appliances, Free-Standing Range, Disposal, Microwave, Tankless Water Heater
- Bathrooms Full: 2
- Bathrooms Half: 1
- Bathrooms Total Integer: 3
- Bedrooms Total: 3
- Fireplace Features: None
- Fireplace: No
- Fireplaces Total: 0
- Flooring: Carpet, Concrete, Wood
- Interior Features: Breakfast Bar, Ceiling Fan(s), Double Vanity, Granite Counters, High Ceilings, Interior Steps, Kitchen Island, Open Floorplan, Pantry, Recessed Lighting, Walk-In Closet(s)
- Levels: Two
- Main Level Bedrooms: 0
Room Information
- Room
- Num Living: 2
Home FactsBeds3Total Finished SqFt1,795 SqFtAbove Grade Finished SqFt1,795 SqFtStories2Lot Size2,627 SqFtStyleSingle Family ResidenceYear Built2014CountyTRAVISAPN820948
Schools near 2712 East 12th Street
AllElementaryMiddleHigh
| School | Type | Grades | Distance | Rating |
|---|---|---|---|---|
| Alternative Learning Center | Public | 6-12 | 0.5 mi | NR |
| Campbell Elementary School | Public | PK-5 | 0.5 mi | 5 |
| Garza Independence High School | Public | 9-12 | 0.6 mi | 5 |
| Kealing Middle School | Public | 6-8 | 0.7 mi | 7 |
Credit:Compass