9520 Cedarbrook Drive Beverly Hills, CA 90210 FOR SALE Private
5 years ago - REAL ESTATE - Beverly Hills - 7 views$2,499,000
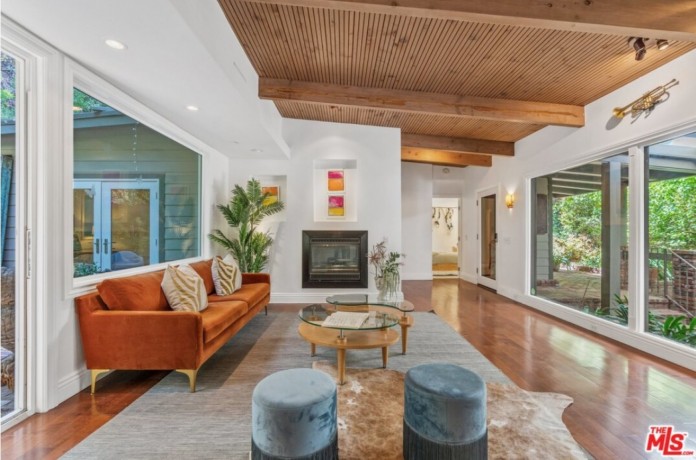


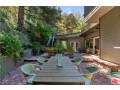
Contemp design & old-world charm unite in this completely reimagined home in coveted Beverly Hills. Located at end of a quiet, private cul-de-sac. Step thru a Zen-like entry to find a serene, light-filled home, great for chilling & entertaining, with w/an array of desirable features including 2 master bedrooms, floor-to-ceiling windows & wood flooring. The open chef's kitchen is ideal for hosting; features custom cabinetry, Viking appliances, a seated island, & a serving window that leads to the outdoor dining area. The lush garden evokes a midsummer night's dream, a perfect oasis to entertain, read, meditate, reflect or just relax away from the hustle & bustle. The inviting living room, designed for indoor/outdoor living, includes a fireplace, built-in shelves, & glass doors leading to the backyard. The primary suite features; reading nook in front of a bay window, fireplace, coffee bar, huge bath w/soaking jacuzzi tub, walk-in shower, walk-in his & hers closets, seating area & private balcony perfect for sunset evenings or admire the night sky from the hot tub while listening to the neighborhood owls hoot. Centrally located to Beverly Hills, Weho shopping & local Tree People, Franklin Canyon Hiking trails. 2 car garage w/separate heated, cooled gym & 3rd covered parking spot. This curated home offers refinement, comfort & convenience in one of L.A.s mos
- Location and General Information
- Directions: North of Sunset, South of Mulholland, East of Coldwater on Cedarbrook.
- Entry Location: Living Room
- Year Built Source: Assessor
- Zip 4: 1727
- View Description: Tree Top, Canyon
- View: Yes
- City: Beverly Hills
- Zip Code: 90210
- County Or Parish: Los Angeles
- Street Number Numeric: 9520
- Street Name: Cedarbrook
- State: CA
- Parking
- Parking Garage: Garage
- Total Parking: 2
- Taxes and HOA Information
- HOA: No
- Virtual Tour
- Virtual Tour Url: https://my.matterport.com/show/?m=N4x6Vg328ih&mls=1
Property
- Property and Assessments
- Assessor Parcel Number: 4387-030-006
- Advertising Remarks: Contemp design & old-world charm unite in this completely reimagined home in coveted Beverly Hills. Located at end of a quiet, private cul-de-sac. Step thru a Zen-like entry to find a serene, light-filled home, great for chilling & entertaining, with w/an array of desirable features including 2 master bedrooms, floor-to-ceiling windows & wood flooring. The open chef's kitchen is ideal for hosting; features custom cabinetry, Viking appliances, a seated island, & a serving window that leads to the outdoor dining area. The lush garden evokes a midsummer night's dream, a perfect oasis to entertain, read, meditate, reflect or just relax away from the hustle & bustle. The inviting living room, designed for indoor/outdoor living, includes a fireplace, built-in shelves, & glass doors leading to the backyard. The primary suite features; reading nook in front of a bay window, fireplace, coffee bar, and much more.
- Disclosures: As-Is
- Property Condition: Updated/Remodeled
- Source Living Area: Builder
- Source Lot Size Area: Assessor
- Source Lot Size Dimensions: Assessor
- Number Of Photos: 30
- Lot Information
- Building Type: Attached
- Area: Beverly Hills Post Office (C02)
- Lot Acreage: 1.2819
- Lot Location: Canyon
- Lot Size Dimensions: 476x120
- Other Structural Features: Balcony, Rain Gutters
- Other Structures: None
- Service Level: Full Service
- Living Area: 3054
- Lot Size Area: 55838
- Utilities
- Sewer: Other
- Laundry: Laundry Area
- Volt220 Location: In Garage, Other - See Remarks, In Laundry, In Kitchen, 220V Throughout
- Pool Description: None
Interior and Exterior Features
- Exterior Features
- Water Heater Features: Tankless
- Den: No
- Pool: No
- Spa: Above Ground, Private
- Spa: Yes
- Roof: Composition, Shingle
- Security Features: Fire and Smoke Detection System, Carbon Monoxide Detector(s), Smoke Detector(s)
- Interior Features
- Kitchen Features: Granite Counters, Island, Skylight(s), Remodeled
- Bath One Quarter: 0
- Bathroom Features: 2 Master Baths, Remodeled, Tub With Jets, Linen Closet
- Baths Total: 4.0
- Bath Three Quarter: 0.0
- Bedroom Features: 2 Master Bedrooms, WalkInCloset, Dressing Area, Master Retreat
- Common Walls: Attached
- Cooking Appliances: Built-In Gas, Convection Oven, Cooktop - Gas, Oven, Microwave, Range Hood
- Cooling: Central Air
- Eating Areas: Dining Area, Family Kitchen, Family Room, Formal Dining Rm, Kitchen Island, Living Room, Breakfast Counter / Bar
- Equipment: Refrigerator, Range/Oven, Garbage Disposal
- Fireplaces: 2
- Fireplace: Yes
- Flooring: Wood, Carpet, Tile
- Windows: Double Pane Windows
- Furnished: Unfurnished
- Heating: Central
- Number Of Stories: 2
- Number of Full Bathrooms: 3
- Number of Half Bathrooms: 1
- Beds Total: 4
- Room Information
- Fireplace Rooms: Living Room, Master Bedroom
- Family Room: 0
- Dining Room: 1
- Rooms: Master Bedroom, Patio Open, Dining Room, Walk-In Closet, Two Masters, Gym, Living Room