941 Dead Run Drive McLean, VA 22101 For sale Private
5 years ago - REAL ESTATE - McLean - 8 views$2,689,000
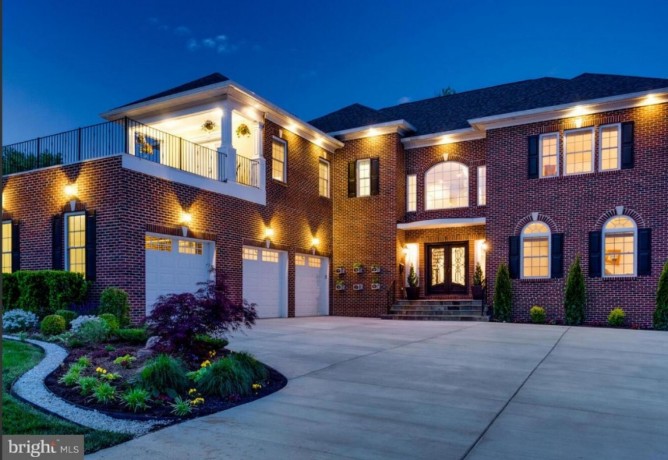


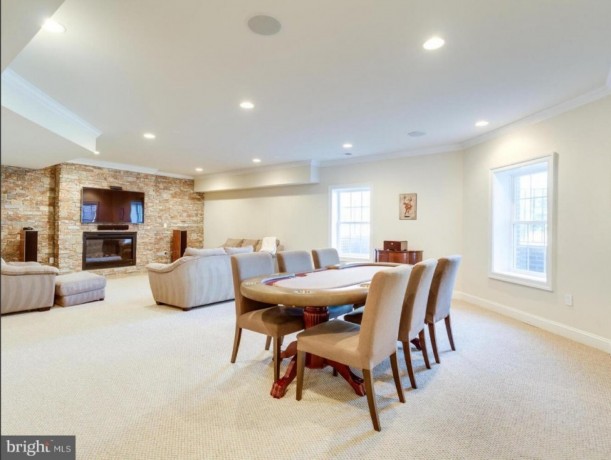

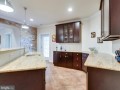
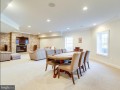
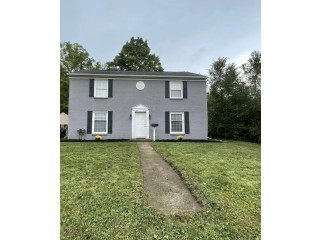
Sun drenched Custom gorgeous brick colonial nestled on a Plush almost Half acre lot. Over 8,800 Sq Ft. Spacious rear yard, room for a pool and/or Sport Court. Stunning 2-story Foyer Entrance with Imported main level marble flooring (all heated) and Modern Teardrop custom Chandelier. Breathtaking Butterfly Staircase. Open Floor Plan with embassy size Living and Dining Rooms. Chefs Gourmet kitchen, Sub Zero, Wolf, Walk-in Pantry. Huge Mud Room with back Staircase up. Maintenance free decking for wonderful outdoor living. Exquisite Custom Details Throughout. Beautiful Master Suite with Sun Deck, Expansive Princess Suite with Sun Deck and walk In Closet. Walk out Basement! Theatre, Gym, Wet Bar and spacious Recreation room. An entertainers dream. 3 Car Garage. A commuters Dream, Minutes to D. C. Tysons Fine dining and shopping.
Rooms
- Main
- # Bedrooms Count Main Level: 1
- # Bathrooms Count Main Level: 2
- # Bathrooms Full Main Level: 1
- # Bathrooms Half Main Level: 1
- Alll Upper Levels
- # Bedrooms Count All Upper Levels: 4
- # Bathrooms Count All Upper Levels: 3
- # Bathrooms Full All Upper Levels: 3
- Upper Level 1
- # Bathrooms Count Upper Level 1: 3
- # Bedrooms Count Upper Level 1: 4
- # Bathrooms Full Upper Level 1: 3
- All Lower Levels
- # Bedrooms All Lower Levels: 1
- # Bathrooms All Lower Levels: 1
- # Bathrooms Full All Lower Levels: 1
- Lower Level 1
- # Bedrooms Lower Level 1: 1
- # Bathrooms Lower Level 1: 1
- # Bathrooms Full Lower Level 1: 1
Location Info
- School Info
- School District Name: FAIRFAX COUNTY PUBLIC SCHOOLS
- School District County ID: 121138392980
- Elementary School: CHURCHILL ROAD (FAIRFAX VA)
- High School: LANGLEY (FAIRFAX VA)
- Middle Or Junior School: COOPER (FAIRFAX VA)
- Location Info
- Subdivision: BROYHILL LANGLEY ESTATES (FAIRFAX VA)
- Section: 3
- In City Limits: No
- Historic: No
- Senior Community: No
- Tidal Water: No
- Water View: No
- Water Access: No
- Water Oriented: No
- Waterfront: No
Association / Community Info
- Association / Community Info
- Condo Coop Association: No
- HOA: No
Taxes and Assessment Info
- Tax Info
- Tax Annual Amount: $28,273
- Tax Year: 2021
- County Tax: $26,582
- Clean Green Assessed: No
- Zoning: 120
- Tax Lot: 81
- Tax Page Number: 213
- Tax ID Number: 0213 11 0081
- Assessment Info
- Tax Assessed Value: $2,309,890
- Year Assessed: 2021
- Improvement Assessed Value: $1,824,890
- Land Assessed Value: $485,000
Financial Info
- Ground Rent
- Ground Rent Exists: No
- Utilities
- Cooling Fuel: Electric
- Heating Fuel: Natural Gas
- Hot Water: Natural Gas
- Sewer Septic: Public Sewer
- Water Source: Public
- Financial Info
- Refuse Fee: $385
Building Info
- SQFT
- Above Grade Finished SQFT: 6380
- Below Grade Finished SQFT: 2473
- Below Grade Unfinished SQFT: 0
- Total Finished SQFT: 8853
- Tax Total Finished SQFT: 6309
- Structure
- Basement Type: Walkout Level
- Levels/Stories: 3
- Stories: Lower 1, Main, Upper 1
- Other Structures: Above Grade, Below Grade
- Outdoor Living Structures: Balcony, Deck(s), Patio(s)
- Accessibility Features: None
- Construction Materials: Brick
- New Construction: No
Lot Info
- Lot Info
- Property Type: Residential
- Additional Parcels: No
- Horse: No
- Land Use Code: 132
- Lot Size Source: Assessor
- Lot SQFT: 20000
- Lot Size Acres: .46
- Navigable Water: No
- Property Condition: Very Good
- Age: 2014
Parking
- Parking
- Garage: Yes
- Type Of Parking: Attached Garage
- Total Garage Spaces: 3
- Num of Attached Garage Spaces: 3
- Garage Features: Garage - Side Entry, Garage Door Opener
- Parking Features: Paved Driveway
Interior Features
- Interior Features
- Interior Features: Built-Ins, Crown Moldings, Dining Area, Double/Dual Staircase, Family Room Off Kitchen, Kitchen - Gourmet, Kitchen - Island, Kitchen - Table Space, Ceiling Fan(s), Curved Staircase, Wet/Dry Bar
- Appliances: Built-In Microwave, Dishwasher, Disposal, Refrigerator, Icemaker, Oven - Wall, Six Burner Stove, Washer - Front Loading, Dryer - Front Loading
- Fireplace: Yes
- Fireplaces Count: 4
- Central Air: Yes
- Cooling Type: Central A/C
- Heating: Yes
- Heating Type: Forced Air
Exterior Features
- Exterior Features
- Pool: No Pool
- Security Features: Security System
Property History for 941 Dead Run Dr
| Date | Event & Source | Price | Appreciation |
|---|---|---|---|
| Mar 11, 2021 | Listed (Active)BRIGHT #VAFX2000076 | $2,689,000 | — |
| Aug 17, 2017 | WithdrawnBRIGHT #1004088673 | — | |
| May 10, 2017 | WithdrawnBRIGHT #1008309536 | $2,499,000 | — |
credit :compass