442 South Almont Drive Beverly Hills, CA 90211 Private
5 years ago - REAL ESTATE - Beverly Hills - 15 views$3,750,000
Location:
Beverly Hills
Price:
$3,750,000
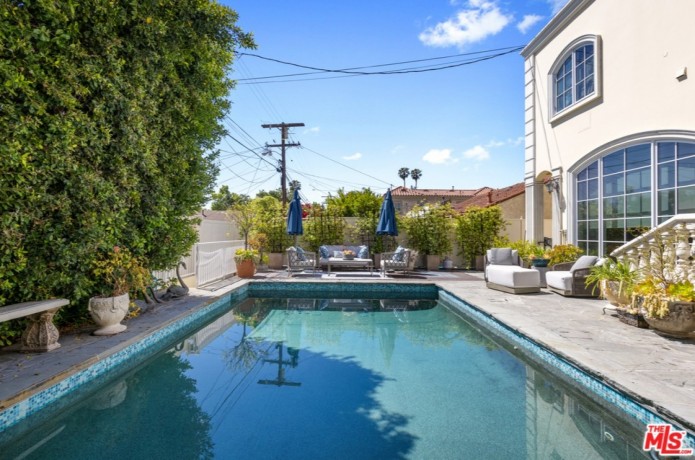
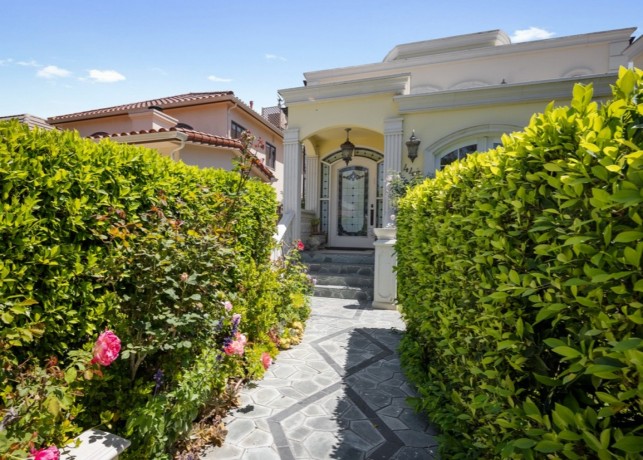
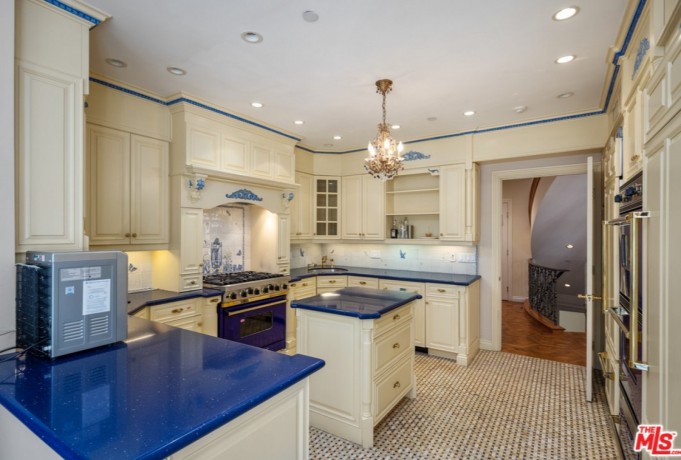
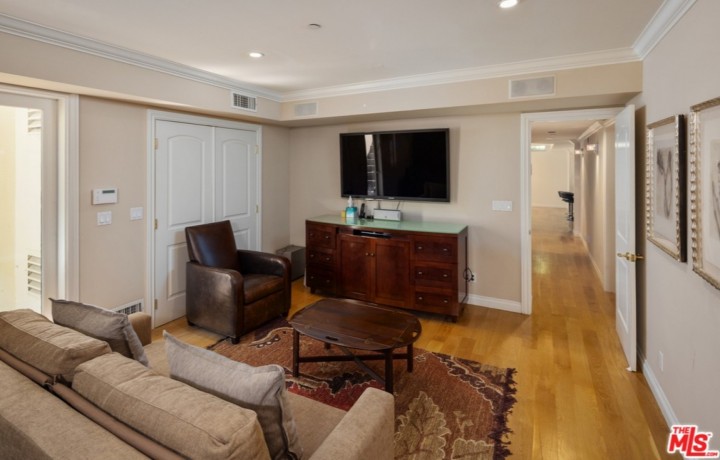
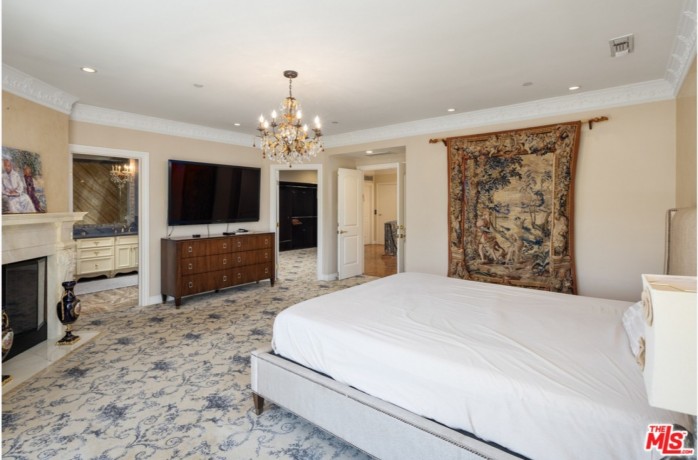
This palatial, Italian-inspired home situated in Beverly Hills is unique in its design, and prime in its location. This exceptionally spacious three-story home with over 4600 square feet of living space boasts a beautiful formal dining room, living room with an elegant dome-shaped ceiling enhanced with custom-designed crown molding. The chef's kitchen includes custom built-in cabinetry and Viking appliances. The spiral staircase with a colorful beveled glass skylight and a grand chandelier leads to the second-floor bedrooms. The upper level includes a charming master suite complete with a fireplace, dual vanities, a sprawling walk-in closet, and a private balcony. The wood-paneled elevator connects all three levels. This home is perfect for entertaining, with a large family room, a bar, and a sparkling saltwater pool outback.
Location and General Information
Directions: South on Almont Drive, from Olympic Boulevard, between Olympic and Whitworth Drive.
Year Built Source: Vendor Enhanced
Zip 4: 3507
View Description: None
View: No
City: Beverly Hills
Zip Code: 90211
County Or Parish: Los Angeles
Street Number Numeric: 442
Street Direction Prefix: S
Street Name: Almont
State: CA
Parking
Parking Garage: Carport Attached
Taxes and HOA Information
HOA: No
PropertyProperty and Assessments
Assessor Parcel Number: 4332-009-027
Disclosures: None
Source Living Area: Vendor Enhanced
Source Lot Size Area: Vendor Enhanced
Source Lot Size Dimensions: Vendor Enhanced
Number Of Photos: 29
Lot Information
Building Type: Attached
Area: Beverly Hills (C01)
Lot Acreage: 0.1101
Lot Size Dimensions: 40x127
Other Structures: None
Service Level: Full Service
Living Area: 4630
Lot Size Area: 4796
Utilities
Laundry: Washer Included, Dryer Included, Inside
Pool Description: In-Ground, Heated And Filtered, Salt/Saline
Interior and Exterior FeaturesExterior Features
Den: No
Pool: Yes
Spa: None
Spa: No
Interior Features
Bath One Quarter: 0
Baths Total: 4.0
Bath Three Quarter: 0.0
Common Walls: Attached
Cooling: Central Air
Eating Areas: Dining Area, Breakfast Area
Equipment: Dishwasher, Elevator, Freezer, Garbage Disposal, Washer, Dryer, Alarm System, Hood Fan, Refrigerator, Range/Oven
Flooring: Wood
Furnished: Unfurnished
Heating: Central
Number Of Stories: 3
Number of Full Bathrooms: 3
Number of Half Bathrooms: 1
Beds Total: 5
Room Information
Fireplace Rooms: Family Room, Living Room, Master Bedroom
Family Room: 0
Dining Room: 0
Rooms: Basement, Breakfast Area, Dining Area, Master Bedroom, Living Room, Media Room, Patio Covered, Walk-In Closet, Walk-In Pantry, Jack And Jill
Location and General Information
Directions: South on Almont Drive, from Olympic Boulevard, between Olympic and Whitworth Drive.
Year Built Source: Vendor Enhanced
Zip 4: 3507
View Description: None
View: No
City: Beverly Hills
Zip Code: 90211
County Or Parish: Los Angeles
Street Number Numeric: 442
Street Direction Prefix: S
Street Name: Almont
State: CA
Parking
Parking Garage: Carport Attached
Taxes and HOA Information
HOA: No
PropertyProperty and Assessments
Assessor Parcel Number: 4332-009-027
Disclosures: None
Source Living Area: Vendor Enhanced
Source Lot Size Area: Vendor Enhanced
Source Lot Size Dimensions: Vendor Enhanced
Number Of Photos: 29
Lot Information
Building Type: Attached
Area: Beverly Hills (C01)
Lot Acreage: 0.1101
Lot Size Dimensions: 40x127
Other Structures: None
Service Level: Full Service
Living Area: 4630
Lot Size Area: 4796
Utilities
Laundry: Washer Included, Dryer Included, Inside
Pool Description: In-Ground, Heated And Filtered, Salt/Saline
Interior and Exterior FeaturesExterior Features
Den: No
Pool: Yes
Spa: None
Spa: No
Interior Features
Bath One Quarter: 0
Baths Total: 4.0
Bath Three Quarter: 0.0
Common Walls: Attached
Cooling: Central Air
Eating Areas: Dining Area, Breakfast Area
Equipment: Dishwasher, Elevator, Freezer, Garbage Disposal, Washer, Dryer, Alarm System, Hood Fan, Refrigerator, Range/Oven
Flooring: Wood
Furnished: Unfurnished
Heating: Central
Number Of Stories: 3
Number of Full Bathrooms: 3
Number of Half Bathrooms: 1
Beds Total: 5
Room Information
Fireplace Rooms: Family Room, Living Room, Master Bedroom
Family Room: 0
Dining Room: 0
Rooms: Basement, Breakfast Area, Dining Area, Master Bedroom, Living Room, Media Room, Patio Covered, Walk-In Closet, Walk-In Pantry, Jack And Jill
Additional Details
My AD Type:
FOR SALE BY AGENT
Rooms
5
Residential Type:
Appartments
High value homes\Luxury
Other use
Single family home
Town houses
Vacation homes
Level
0
Elevator
Yes
Has Basement
Yes
Parking
1
Baths
3
Size(sqf)
4630
