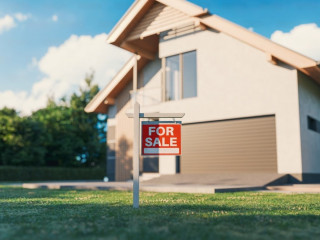
27 St Sauveur Court, Unit 27 Cambridge, MA 02138 Boston Private
5 years ago - REAL ESTATE - Boston - 2 views$1,069,000
Location:
Boston
Price:
$1,069,000
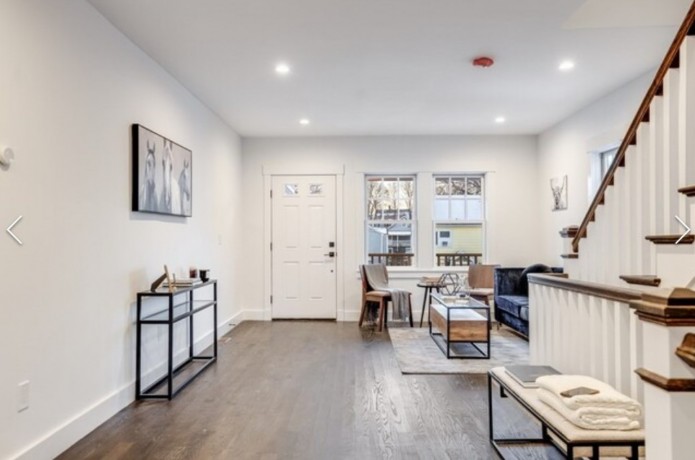
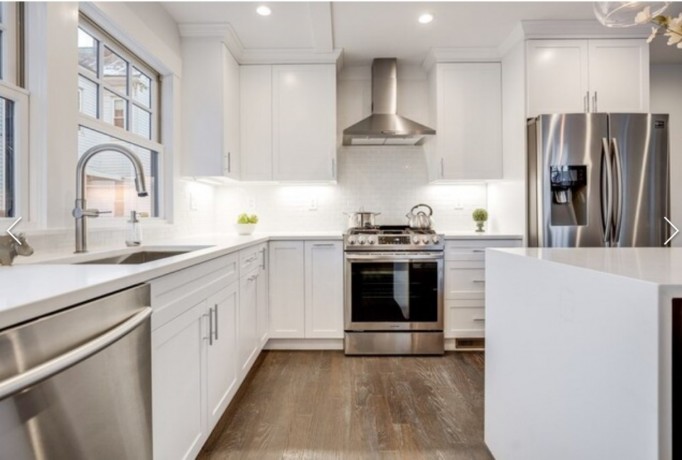
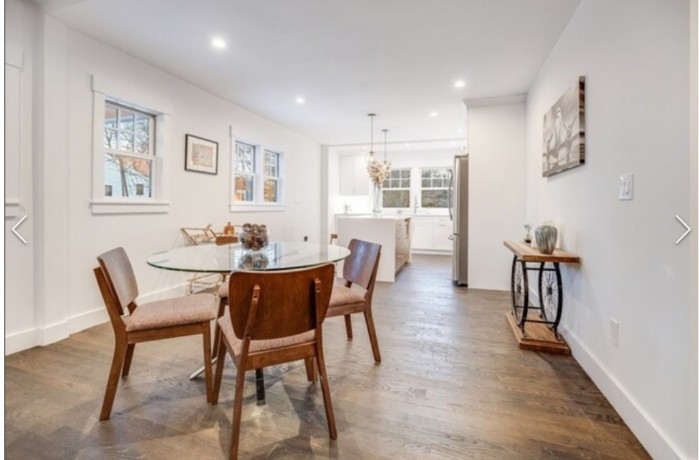
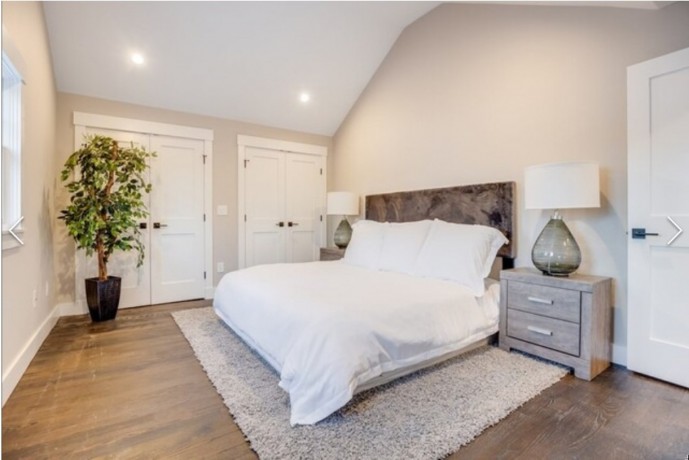
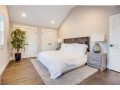
WOW what a price reduction.... must see before it's to late! Beautifully open concept townhouse with 3 bedroom and 3.5 bathrooms. The unit has new hardwood flooring and a custom kitchen which features quartz counter tops and stainless steel appliances. The unit has a fully finished lower level, private fenced in yard and one tandem parking space. All this and it is located in close proximity to all amenities including public transportation, restaurants and Harvard Square.
General Details
- Property Details
- Property Type: Condominium/Co-Op
- Type of Condo: Condo
- Community Features: Public Transportation, Shopping, Park, Medical Facility, Highway Access, House of Worship, Public School, T-Station, University
- Basement Info: Y
- List Date: 10-01-2020
- List Number: 7.2735769E7
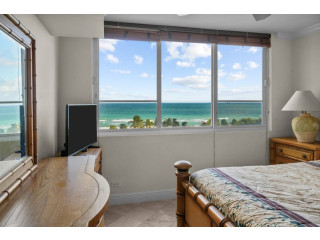
- Water View: No
- Waterfront: No
- Total Units: 2
- Year Built: 2019
- Year Built Description: Actual, Renovated Since
- Year Built Source: Builder
- SqFt Total: 2008
- SqFt with Basement: Yes
- Square Feet Source: Unit Floor Plan
- Living Area Disclosures: living area includes finished basement
- Location/School
- Grade School: John M Tobin
- Middle School: W L Chenery
- High School: Tamland High
Features
- Interior Features
- Appliances: Wall Oven, Dishwasher, Disposal, Microwave, Countertop Range, Refrigerator, Freezer, Vent Hood
- Num of Full Baths: 3.0
- Num of Half Baths: 1.0
- Fireplaces: 0
- Flooring: Wood, Tile, Engineered Hardwood
- Interior Features: Cable Available
- Master Bath: Yes
- Exterior Features
- Construction: Frame
- Exterior: Fiber Cement Siding
- Exterior Features: Fenced Yard
- Roof Material: Asphalt/Fiberglass Shingles
- Utilities
- Electric: 200 Amps
- Energy Features: Insulated Windows
- Heating: Forced Air, Gas
- Cooling: Central Air
- Hot Water: Natural Gas
- Sewer: City/Town Sewer
- Utility Connections: for Gas Range
- Water: City/Town Water
Room Information
- Master Bedroom
- Master Bedroom Level: Second Floor
- Master Bedroom Desc: Bathroom - Full, Bathroom - Double Vanity/Sink, Closet
- Master Bedroom Dimen: 14X13
- Bedroom 2
- Bedroom 2 Level: Second Floor
- Bedroom 2 Dimen: 17X11
- Bedroom 3
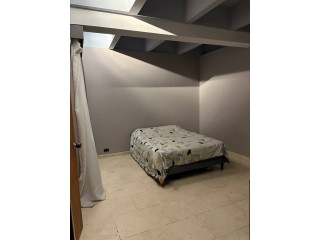
- Bedroom 3 Level: Basement
- Bedroom 3 Dimen: 16X11
- Bathroom 1
- Bathroom 1 Level: First Floor
- Bathroom 1 Dimen: 5X12
- Bathroom 2
- Bathroom 2 Level: Second Floor
- Bathroom 2 Dimen: 9X6
- Bathroom 3
- Bathroom 3 Level: Basement
- Bathroom 3 Dimen: 10X6
- Dining Room
- Dining Rm Level: First Floor
- Dining Rm Desc: Flooring - Hardwood, Recessed Lighting
- Dining Rm Dimen: 15X13
- Kitchen
- Kitchen Level: First Floor
- Kitchen Desc: Flooring - Hardwood, Kitchen Island, Open Floor Plan, Recessed Lighting
- Kitchen Dimen: 13X15
- Living Room
- Living Rm Level: First Floor
- Living Rm Desc: Flooring - Hardwood, Recessed Lighting
- Living Rm Dimen: 20X13
Property Information
- Tax Information
- Assessments: $0
- Page: 0
- HOA Fee: $0
- Tax Year: 00
- Taxes: $0
- Zoning: Res
- Terms Feature: Lease Back
credit:compass
Additional Details
My AD Type:
FOR SALE BY AGENT
Rooms
4
Residential Type:
Appartments
Condominums
Other use
Single family home
Town houses
Vacation homes
Level
1
Elevator
Yes
Has Basement
Yes
Baths
3
Size(sqf)
2008