20 Marks Road Riverside, CT 06878 For sale in Greenwich Private
5 years ago - REAL ESTATE - Greenwich - 29 views$4,495,000
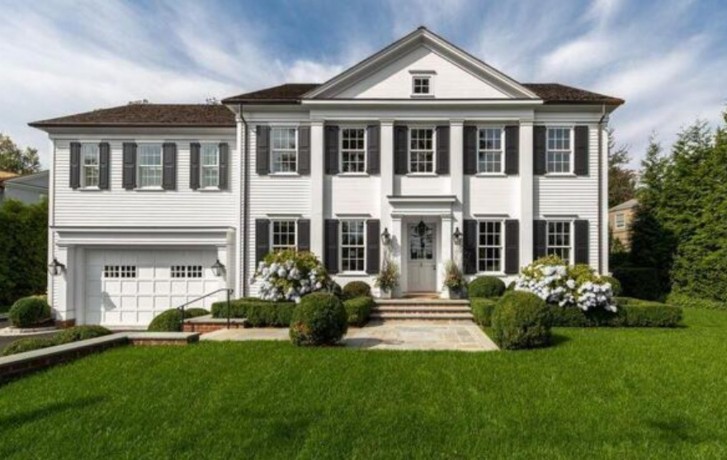
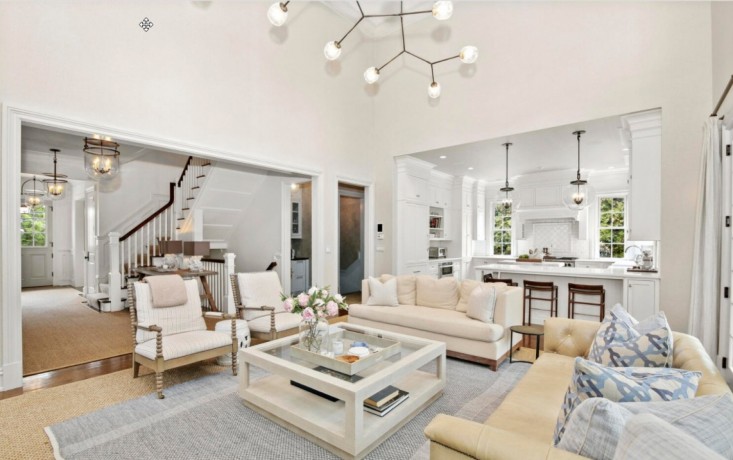
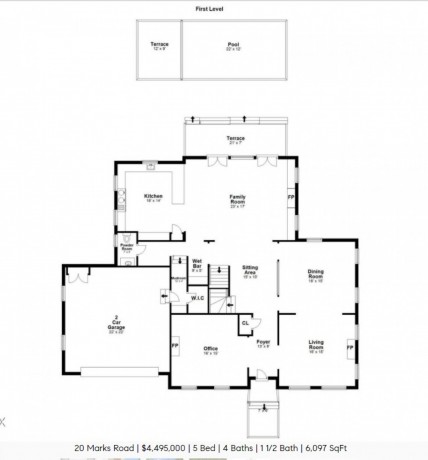
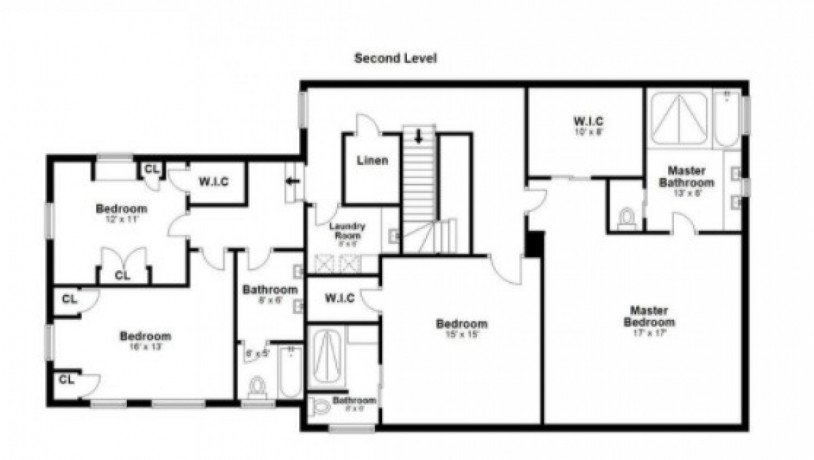
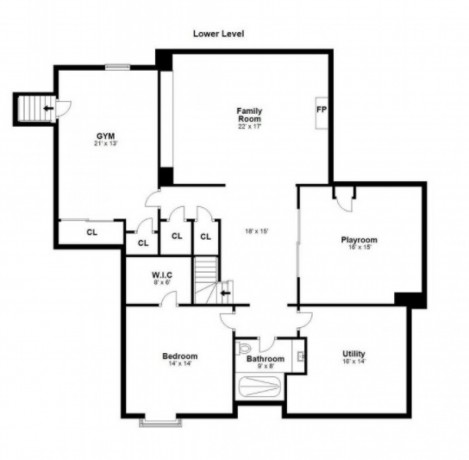
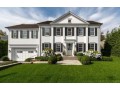
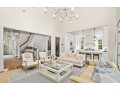
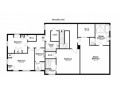
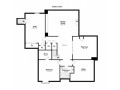
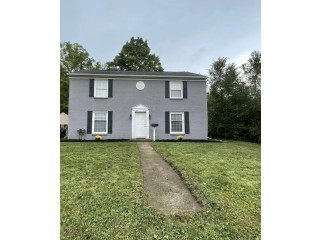
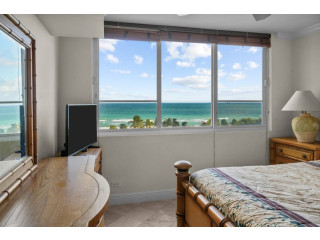
Stunning, sun-filled 5 bedroom fully furnished Kaali-Nagy custom home set behind a stone wall with mature landscape, gunite pool/spa, terraces and outdoor fireplace offers amazing outdoor living/dining space. A fun Hamptons style interior welcomes you to the modern open floor plan, high ceilings and a relaxing casually chic decor. Formal spaces open into each other, french doors from double height family room lead to terrace and private yard; paneled office, bright marble kitchen. Vaulted master with exquisite bath. Huge lower level with game room, fireplace, playroom, gym and guest suite; elevator opportunity. Enjoy the easy stroll to the village, schools and train or ride your vespa/bike to the beach. Very unique opportunity to have an instant home in Greenwich.
Summary
- Location and General Information
- Area: 1 - Riverside
- Elementary School: Riverside
- Middle School: Eastern
- District: 4
Interior and Exterior Features
- Interior Features
- Entry Hall Level/FP: 1st: 1
- Living Room Level/FP: 1st: 1
- Living Room Level/FP: FP: 1
- Dining Room Level/FP: 1st: 1
- Library/Den Level/FP: 1st: 1
- Library/Den Level/FP: FP: 1
- Family Room Level/FP: 1st: 1
- Family Room Level/FP: FP: 1
- Powder Room Level/FP: 1st: 1
- Kitchen Level/FP: 1st: 1
- Primary Bdrm Level/FP: 2nd: 1
- Primary Bath Level/FP: 2nd: 1
- Dbl Bdrms Level/FP: 2nd: 3
- Dbl Bdrms Level/FP: LL: 1
- Bath Level/FP: 2nd: 2
- Bath Level/FP: LL: 1
- Laundry Level/FP: 2nd: 1
- Other Room Level/FP: LL: 1
- Other Room Level/FP: FP: 1
- Attic: Pull Down
- Dbl Bdrms Ceilings: Extra Height
- Dining Room Ceilings: Extra Height
- Dining Room Comments: Formal
- Entry Hall Ceilings: Extra Height
- Entry Hall Comments: Hardwood Floor
- Family Room Ceilings: Double Height
- Family Room Comments: French Doors
- Kitchen Ceilings: Extra Height
- Kitchen Comments: Gourmet, Pantry
- Laundry Comments: Separate Room
- Library/Den Ceilings: Extra Height
- Library/Den Comments: Paneling
- Living Room Ceilings: Extra Height
- Living Room Comments: Paneling
- Primary Bdrm Ceilings: Vaulted
- Primary Bdrm Comments: Walk-in Closet(s)
- Primary Bth Ceilings: Extra Height
- Primary Bth Comments: Luxury Bath
- Other Room Comments: Media Room, Playroom
- Powder Room Ceilings: Extra Height
- Exterior Features
- Pool Description: Auto Pool Cover
- Court: No
- Exterior: Clapboard
- Roof: Wood
Property
- Property and Assessments
- Assessment: $2,128,770
- Year Renovations: 2016
- Zoning: R-12
- Sanitation Source: Town Sewer
- Design Plan: Open Plan
- SqFt Source: Architect
- Excluded: Call LB
- Features: Auto Garage Door, Central Vacuum, Fenced Yard, Gas Grill, Security System, Sprinkler System, Terrace, Veranda
- Included: Call LB
- Lot Description: Level
- Waterfront Descrip: Waterviews
- Taxes: $25,588
- Utilities
- Cooling System: Central A/C
- Gas Source: Public Utility
- Heat Fuel: Gas
- Heat System: Forced Air
- Hot Water: Gas
- Building Details
- Water Source: Public
Property History for 20 Marks Rd
| Date | Event & Source | Price | Appreciation |
|---|---|---|---|
| Dec 16, 2018 | Closed (Public Record)Public Record #636696947 | $4,210,000 | +7.2% / yr |
| Jul 19, 2015 | Closed (Public Record)Public Record #553549060 | $3,325,000 | +40.4% / yr |
| Oct 11, 2012 | Closed (Public Record)Public Record #340091308 | $1,300,000 | +5.0% / yr |
View More
For completeness, Compass often displays two records for one sale: the MLS record and the public record.
Schools near 20 Marks Road
AllElementaryMiddleHigh
| School | Type | Grades | Distance | Rating |
|---|---|---|---|---|
| Riverside School | Public | K-5 | 0.4 mi | 10 |
| Eastern Middle School | Public | 6-8 | 0.6 mi | 10 |
| Greenwich High School | Public | 9-12 | 2.1 mi | 7 |
| Community Connections | Public | — | 2.2 mi | NR |
credit:comapass