1360 Garden Lane Menlo Park, CA 94025 Private
5 years ago - REAL ESTATE - Menlo Park - 15 views$10,750,000
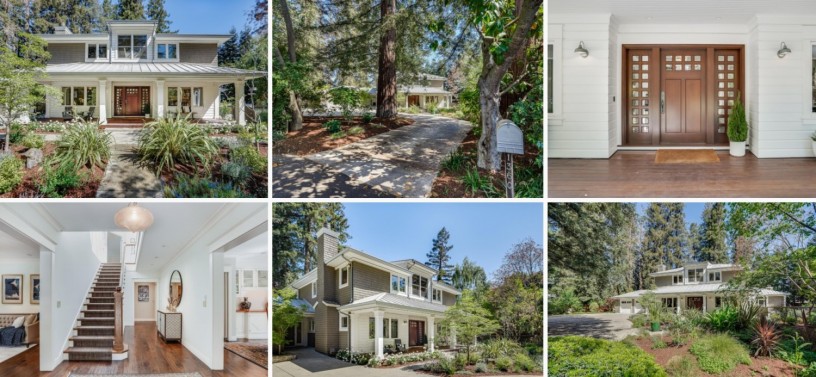
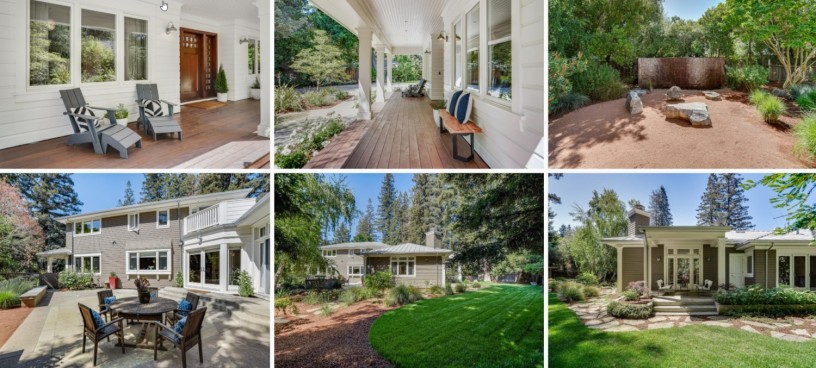
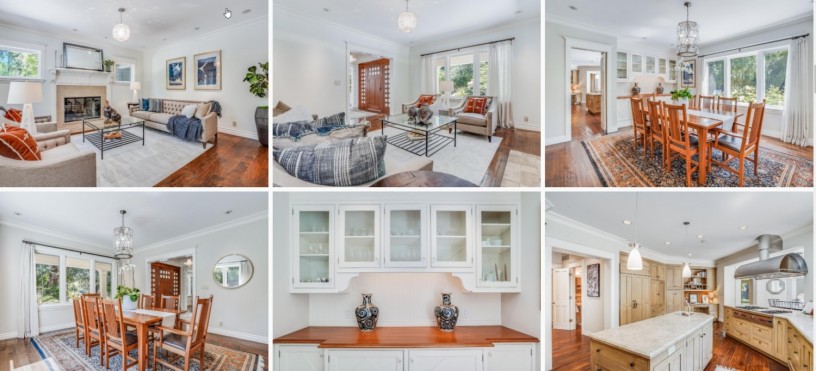

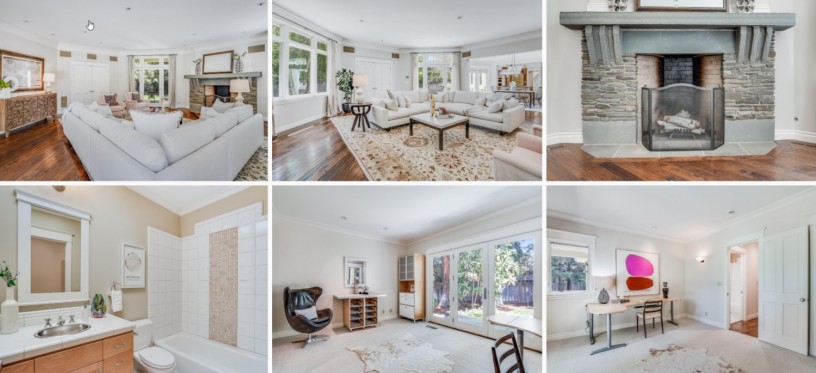
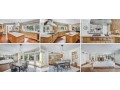
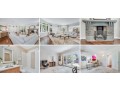
Privacy abounds at this classic Craftsman-style home, set on more than half an acre ( 23,500 sf ) on prime Menlo Park street. Custom built with impeccable quality and attention to detail, the front door opens into airy, modern spaces with high ceilings, fine details, and handsome wood floors. Its 5 bedrooms and 5.5 baths plus office (possible 6th bedroom) occupy 5,590 sq. ft. of total living space, including a formal living room with fireplace, formal dining room, well-appointed kitchen, ample dining area, and the generous-sized family room with doors opening to the large patio with outdoor grill. The gorgeous ground floor main bedroom suite has an en-suite bath and walk-in closet. Upstairs are 4 large bedrooms, two with ensuite baths, one with a private outdoor porch, and a hall bath. An additional detached structure can serve as an exercise studio or for many other uses. This warm, beautiful home feels miles away from everything, yet is a few minutes from downtown Menlo Park.
Features
- Room Information
- Additional Rooms: Den / Study / Office, Formal Entry, Laundry Room, Storage
- Bathroom: Double Sinks, Master - Oversized Tub, Stall Shower, Tub in Master Bedroom
- Bedrooms: Master Bedroom on Ground Floor, Walk-in Closet
- Dining Room: Breakfast Room, Dining Bar, Eat in Kitchen, Formal Dining Room, Skylight
- Family Room: Separate Family Room
- Kitchen: Cooktop - Gas, Countertop - Stone, Dishwasher, Garbage Disposal, Island with Sink, Microwave, Oven - Double, Refrigerator
- Number of Full Bathrooms: 5
- Number of Half Bathrooms: 1
- Features
- Amenities: High Ceiling, Skylight, Walk-in Closet
- Fireplace: Yes
- Fireplaces: 3.0
- Fireplaces Min: 3
- Flooring: Carpet, Hardwood, Stone
- Laundry: Inside, Washer / Dryer
- Living SqFt: 5590
- Pool: No
- Utilities
- Cooling: Whole House / Attic Fan
- Heating: Central Forced Air - Gas, Heating - 2+ Zones
- Sewer Septic: Sewer-Public
- Utilities: Public Utilities
- Water: Public, Well-Shared
- Garage
- Garage and Parking: Attached Garage, Off-Street Parking, Guest Parking
- Garage Max: 2
- Garage Min: 2
Property Details
- Homeowners Association
- HOA Exists: 0
- Property Details
- Area Text: Central Menlo
- Roof: Metal
- Stories: Two Story
- Subclass: Single Family Home
- Year Built Source: Assessor
- Street Number: 1360
- Street Name: Garden
- Street Suffix: Lane
- Area ID: 303
Lot / Property Details
- Building Information
- Number Of Stories: 2
- Structure SqFt: 5590
- Structure SqFt Source: Assessor
- Age: 20
- Development Information
- Zoning Detail: R10025
- Location Information
- City Limits: Yes
- Cross Street: San Mateo Drive
- Incorporated: No
- Parcel Number: 071-063-210
- County Name: San Mateo
- City Name: MENLO PARK
- City Postal ID: 33
- Postal Code: 94025
- Elementary School: 663
- Elementary School District: 931
- Middle School Text: Hillview Middle
- High School District Text: Sequoia Union High
- High School Text: Menlo-Atherton High
- Lot Information
- Foundation: Concrete Perimeter
- Horse Property: No
- Lot Acres: .54
- Lot Description: Grade - Level
- Lot Size Area Maximum Units: Square Feet
- Lot Size Area Minimum Units: Square Feet
- Lot Size Source: Assessor
- Yard Grounds: Balcony / Patio, BBQ Area, Fenced, Fire Pit, Outdoor Kitchen, Sprinklers - Auto
Home FactsBeds5Total Finished SqFt5,590 SqFtAbove Grade Finished SqFt5,590 SqFtStories2Lot Size23,500 SqFtStyleSingle Family ResidenceYear Built2001Year Renovated2001ZoningR10025CountySAN MATEOAPN071063210
Schools near 1360 Garden Lane
AllElementaryMiddleHigh
| School | Type | Grades | Distance | Rating |
|---|---|---|---|---|
| St. Raymond School | Private | PK-8 | 0.2 mi | NR |
| Sacred Heart Schools, Atherton | Private | K-12 | 0.2 mi | NR |
| St. Joseph of The Sacred Heart School | Private | PK-8 | 0.2 mi | NR |
| Sacred Heart Schools, Atherton | Private | PK-12 | 0.2 mi | NR |
Credit: Compass